Jessi Lotzer
BEDS4
BATHS2 full
SQUARE FEET2,280
MLS#7086093
STATUSActive
PROPERTY TYPEResidential - Single Family
SCHOOLWalker-Hackensack-Akeley
Property Description
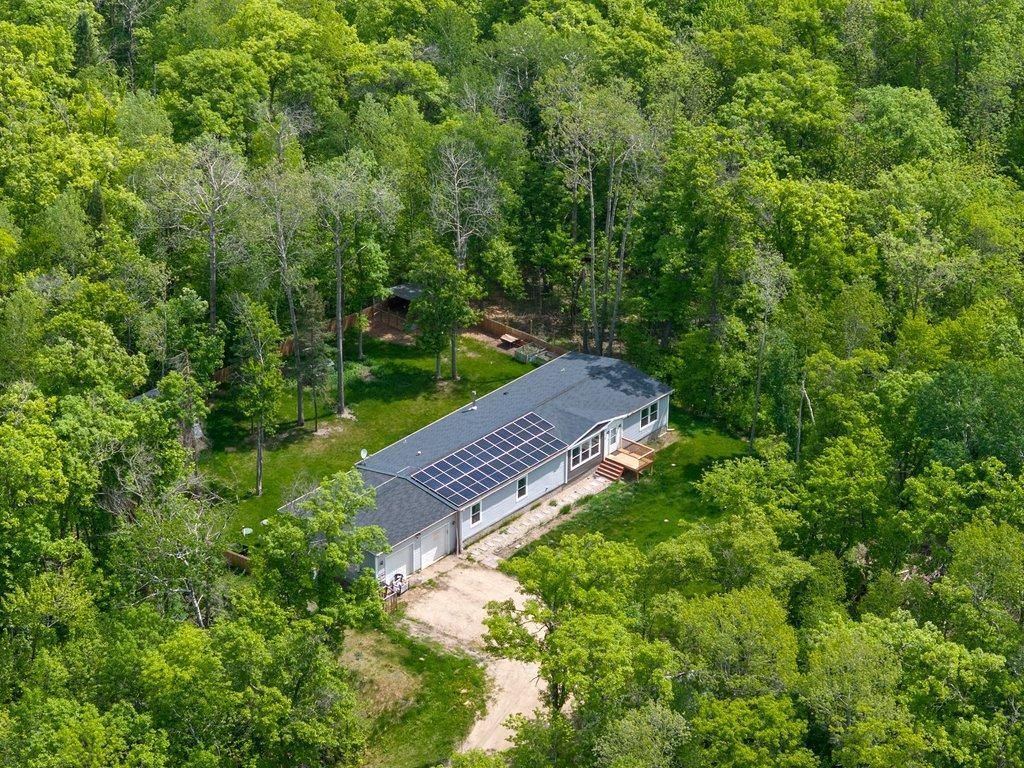
This 10acre property offers perfect up north living! 13 minutes from the quaint town of Walker. Ahandful of boutique shops with great food options, wine bars and breweries. Enjoy the Crow Wing Chain of lakes boating in the summer or snowmobiling wintertime! New carpet installed in this 4 bed, 2 bath home has an open floor plan. Master bedroom ensuite, walk-in shower, soaker tub, and 2 his & hers walk-in closets. Beautiful spacious kitchen with lots of cabinet space, spacious butler's quarters, sit up centerisland, and a large family room! Back yard is a must see! Surrounded by lush woods that provides secluded privacy. There is a trail that takes you through the property to the pond! Make sure to check it out and take a look at the aerial view. Wildlife is often seen in the back yard. New fenced in back yard. Bring your chickens as it is already equipped with a chicken coop. 2 car insulated garage. Come take a look at your perfect escape from the city life!
Property Features
Property Type: Residential - Single Family
Basement: None
Cooling: Central Air
Days on Market: 37
Fuel Type: Electric
Garage: 2 car attached
Heating: Forced Air, Heat Pump
Lot Size: 10 Acres
Stories: 1.0
Taxes: $284
Year Built: 2020
Feature Descriptions
Bathrooms Full: 2
Down Payment Resource: Yes
Foundation Size: 2280
Lot Dimensions: 336x1280x336x1280
Parcel#: 013301011
Parking: Attached Garage
Sewer: Mound Septic, Private Sewer
Water: Well
Room Sizes
Dining Room: 9x14.3
Bedroom: 13.4x14.3
Bedroom 4: 10x14.3
Garage: 30x26
Kitchen: 18.6x14.3
Living Room: 19x14.3
Bedroom 2: 10x14.3
Bedroom 3: 9.11x14.3
Local Schools
School District: Walker-Hackensack-Akeley
Listed By / Shown By
Listed By
Agency Name: LPT Realty, LLC.
Agency Phone: 763-772-8025
Shown By
Agent Name: Jessi Lotzer
Agent Phone: Cell: (218) 850-0221

Estimate Your Payment
Estimated Payment
$ 1,724.99 per month $1,590.79 Principal & Interest $23.67 Property Tax $110.54 Homeowner's InsuranceChange Payment Information

By searching Listing Data you agree to this End User License Agreement
© 2026 Regional Multiple Listing Service of Minnesota, Inc. All rights reserved.

Member Participants (and their affiliated licensees, if applicable) shall indicate on their websites that IDX information is provided exclusively for consumers’ personal non-commercial use, that it may not be used for any purpose other than to identify prospective properties consumers may be interested in purchasing, that the data is deemed reliable but is not guaranteed by MLS GRID, and that the use of the MLS GRID Data may be subject to an end user license agreement prescribed by the Member Participant’s applicable MLS if any and as amended from time to time. MLS GRID may, at its discretion, require use of other disclaimers as necessary to protect Member Participant, and/or their MLS from liability.
Based on information submitted to the MLS GRID. All data is obtained from various sources and may not have been verified by broker or MLS GRID. Supplied Open House Information is subject to change without notice. All information should be independently reviewed and verified for accuracy. Properties may or may not be listed by the office/agent presenting the information.
Privacy Policy / DMCA Notice / ADA Accessibility


This site is hosted, designed and copyright
© 1994 - 2026 by
Delta Media Group, Inc. -- Patent Pending --