Jessi Lotzer
BEDS5
BATHS3 full
SQUARE FEET2,824
MLS#7090710
STATUSActive
PROPERTY TYPEResidential - Single Family
SUBDIVISIONForest Haven
SCHOOLMenahga
Property Description
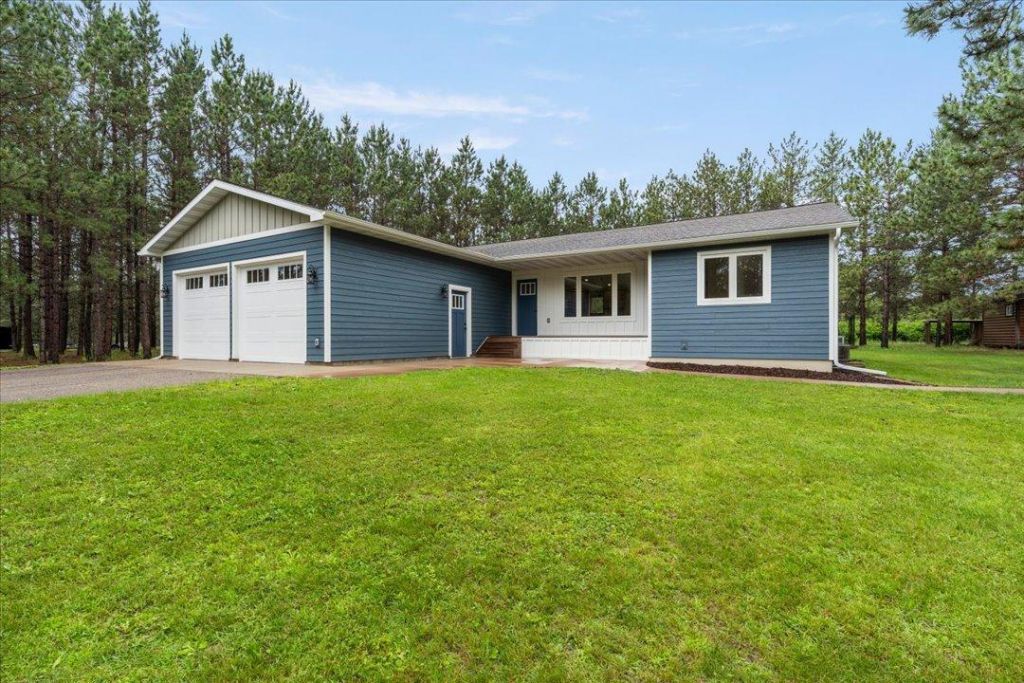
Extensively renovated inside and out, this 5 bedroom, 3 bathroom home on 2.1 acres offers a rare combination of privacy, space, quality, and functionality just minutes from Menahga. Set on a quiet loop with minimal traffic and surrounded by pines in a neighborhood of well-kept homes, the property has been thoughtfully updated with quality materials throughout, including LP SmartSide siding, composite maintenance-free decking, LVP flooring, hardwood cabinets, granite and solid-surface countertops, solid-core doors, and a high level of craftsmanship evident throughout the home. The main level features a smart, functional layout with 3 bedrooms, including a primary suite, an open-concept living area, and an updated kitchen with center island, new cabinetry, and appliances. The lower level includes 2 additional bedrooms, a full bathroom, and a large family room offering flexible space for entertaining, guests, hobbies, or everyday living. Outside, enjoy a spacious backyard, detached sauna building, and hockey rink. The 60x30 shop is a standout feature with 10-foot ceilings, a partially heated work area, and a temperature-controlled office on the back side, making it ideal for storage, projects, recreational equipment, or a home-based business. Move-in ready, extensively updated, and built with materials and finishes that set it apart, this property offers the space and quality many buyers are searching for.
Property Features
Property Type: Residential - Single Family
Basement: Yes
Basement: Block, Finished, Full
Cooling: Central Air
Days on Market: 30
Fuel Type: Propane
Garage: 2 car attached
Heating: Forced Air
Lot Size: 2.1 Acres
Roof Type: Age Over 8 Years, Asphalt, Pitched
Stories: 1.0
Taxes: $3,270
Year Built: 2006
Feature Descriptions
Additional Living Info.: 3 BR on One Level, All Living Facilities on One Level, Main Floor Primary, Main Floor Laundry, Renovated
Additional Structures: Sauna, Storage Shed
Appliances: Air-To-Air Exchanger, Dishwasher, Dryer, Electric Water Heater, Microwave, Range, Refrigerator, Stainless Steel Appliances, Washer, Water Softener Owned
Bath: Full Primary, Full Basement, Private Primary, Main Floor Full Bath
Bathrooms Full: 3
Dining: Living/Dining Room
Down Payment Resource: Yes
Exterior: Block, Frame
Foundation Size: 1760
Lot: Tree Coverage - Light
Lot Dimensions: 456x200x458x200
Parcel#: 025200020
Parking: Attached Garage, Asphalt
Sewer: Private Sewer, Tank with Drainage Field
Water: Drilled, Well
Room Sizes
Bathroom: 9'2x5'2
Bathroom: 5'x9'11
Bedroom 5: 11'3x14'8
Bedroom: 14'2x15'6
Bedroom 4: 12'x10'11
Informal Dining Room: 10'x15'10
Kitchen: 10'4x15'10
Laundry: 8'1x5'5
Living Room: 17'x10'5
Primary Bathroom: 4'7x11'5
Recreation Room: 33'6x14'5
Bedroom 2: 12'9x12'7
Storage: 29'1x9'11
Bedroom 3: 12'9x10'4
Utility Room: 6'6x12'
Walk-In Closet: 6'7x9'6
Local Schools
School District: Menahga
Listed By / Shown By
Listed By
Agency Name: Keller Williams Realty Professionals
Agency Phone: 218-237-7653
Shown By
Agent Name: Jessi Lotzer
Agent Phone: Cell: (218) 850-0221

Estimate Your Payment
Estimated Payment
$ 2,741.44 per month $2,308.53 Principal & Interest $272.50 Property Tax $160.42 Homeowner's InsuranceChange Payment Information

By searching Listing Data you agree to this End User License Agreement
© 2026 Regional Multiple Listing Service of Minnesota, Inc. All rights reserved.

Member Participants (and their affiliated licensees, if applicable) shall indicate on their websites that IDX information is provided exclusively for consumers’ personal non-commercial use, that it may not be used for any purpose other than to identify prospective properties consumers may be interested in purchasing, that the data is deemed reliable but is not guaranteed by MLS GRID, and that the use of the MLS GRID Data may be subject to an end user license agreement prescribed by the Member Participant’s applicable MLS if any and as amended from time to time. MLS GRID may, at its discretion, require use of other disclaimers as necessary to protect Member Participant, and/or their MLS from liability.
Based on information submitted to the MLS GRID. All data is obtained from various sources and may not have been verified by broker or MLS GRID. Supplied Open House Information is subject to change without notice. All information should be independently reviewed and verified for accuracy. Properties may or may not be listed by the office/agent presenting the information.
Privacy Policy / DMCA Notice / ADA Accessibility


This site is hosted, designed and copyright
© 1994 - 2026 by
Delta Media Group, Inc. -- Patent Pending --