Jessi Lotzer
BEDS4
BATHS3 full 1 partial
SQUARE FEET2,331
MLS#7106558
STATUSActive
PROPERTY TYPEResidential - Single Family
SCHOOLBemidji
Property Description
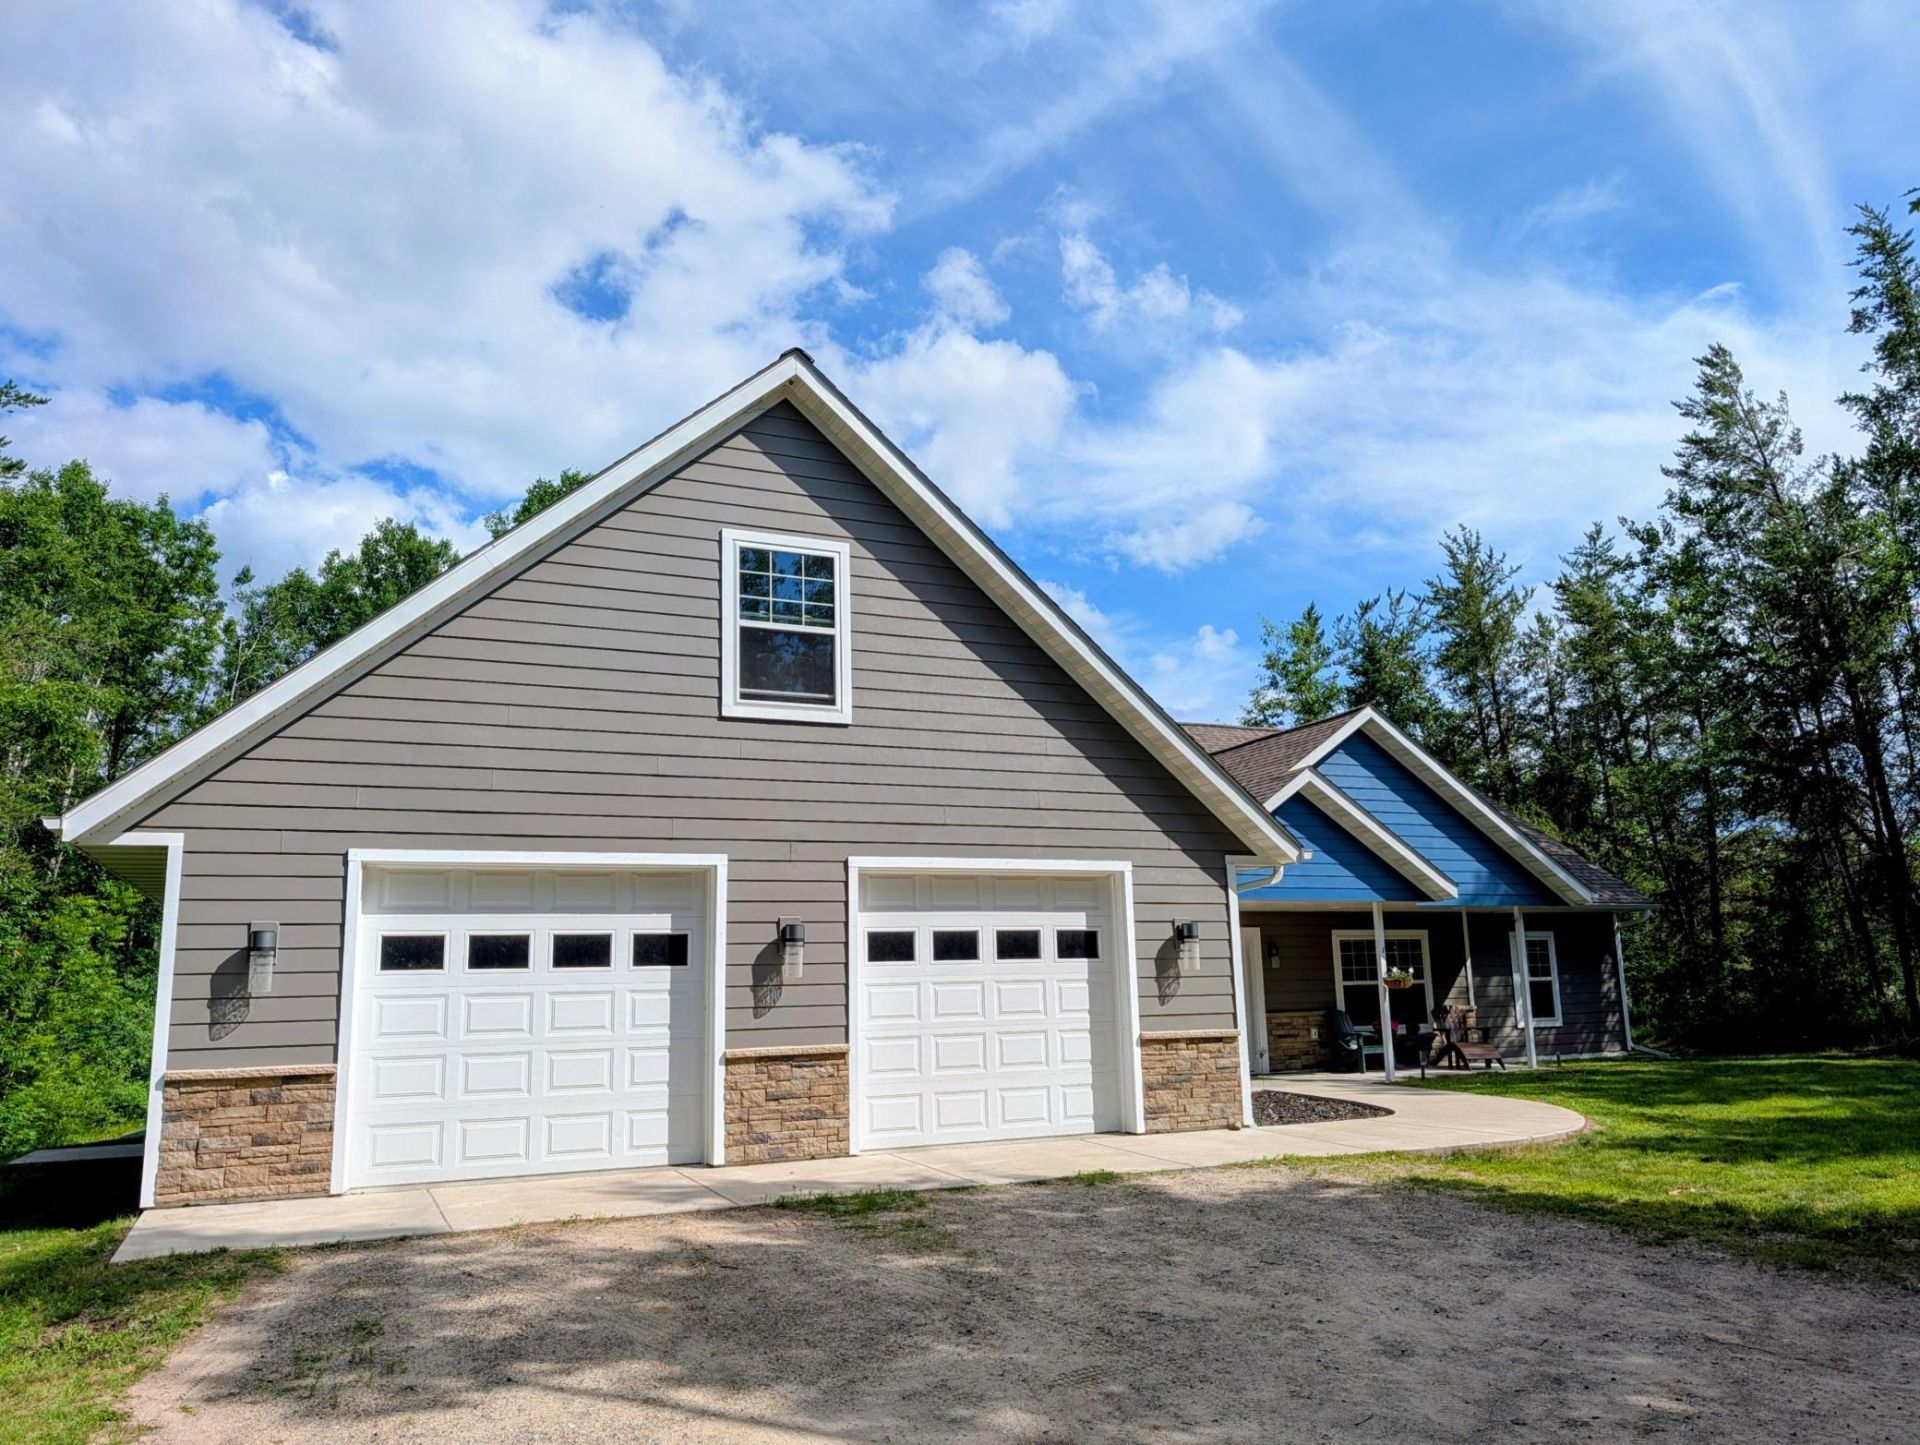
Built in 2019, modern, private, close to town, great neighborhood, with additional acreage. (16 acres total) 4 plus bed, 4 bath house with plenty of space, including huge 40x60 shed, with insulated workspace. 14 foot door. This custom house has high end everything, tile floors throughout most of house, and a fantastic lighting scheme. It has 9 foot ceilings, including 10ft trey ceilings in main area. There is a huge bonus room above the garage with bathroom. 4 zones heating, 2 mini-splits, and a fireplace will also keep you cozy. Or, hop in the hot tub!! And in the summer, cool off in your 30ft screen porch!
Property Features
Property Type: Residential - Single Family
Basement: None
Cooling: Ductless Mini-Split
Days on Market: 1
Fireplaces: 1
Fuel Type: Electric, Propane
Garage: 2 car attached
Heating: Ductless Mini-Split, Fireplace(s), In-Floor Heating
Lot Size: 5.29 Acres
Stories: 2.0
Taxes: $3,518
Year Built: 2019
Feature Descriptions
Additional Structures: Storage Shed
Appliances: Dishwasher, Double Oven, Electric Water Heater, Fuel Tank - Rented, Microwave, Range, Refrigerator, Stainless Steel Appliances, Washer, Water Softener Owned
Bath: 1/2 Primary, Main Floor 3/4 Bath, Main Floor Full Bath, Upper Level 3/4 Bath
Bathrooms 3/4: 1
Bathrooms Full: 2
Bathrooms Half: 1
Dining: Kitchen/Dining Room
Exterior: Frame
Fireplace: Gas
Foundation Size: 1956
Lot: Tree Coverage - Heavy
Lot Dimensions: 588x372
Parcel#: 110101850
Parking: Attached Garage
Sewer: Septic System Compliant - Yes
Water: Well
Local Schools
School District: Bemidji
Listed By / Shown By
Listed By
Agency Name: Big Timber Real Estate Co.
Agency Phone: 218-760-2026
Shown By
Agent Name: Jessi Lotzer
Agent Phone: Cell: (218) 850-0221

Estimate Your Payment
Estimated Payment
$ 2,982.07 per month $2,514.20 Principal & Interest $293.17 Property Tax $174.71 Homeowner's InsuranceChange Payment Information

By searching Listing Data you agree to this End User License Agreement
© 2026 Regional Multiple Listing Service of Minnesota, Inc. All rights reserved.

Member Participants (and their affiliated licensees, if applicable) shall indicate on their websites that IDX information is provided exclusively for consumers’ personal non-commercial use, that it may not be used for any purpose other than to identify prospective properties consumers may be interested in purchasing, that the data is deemed reliable but is not guaranteed by MLS GRID, and that the use of the MLS GRID Data may be subject to an end user license agreement prescribed by the Member Participant’s applicable MLS if any and as amended from time to time. MLS GRID may, at its discretion, require use of other disclaimers as necessary to protect Member Participant, and/or their MLS from liability.
Based on information submitted to the MLS GRID. All data is obtained from various sources and may not have been verified by broker or MLS GRID. Supplied Open House Information is subject to change without notice. All information should be independently reviewed and verified for accuracy. Properties may or may not be listed by the office/agent presenting the information.
Privacy Policy / DMCA Notice / ADA Accessibility


This site is hosted, designed and copyright
© 1994 - 2026 by
Delta Media Group, Inc. -- Patent Pending --