Jessi Lotzer
BEDS3
BATHS2 full
SQUARE FEET960
MLS#7106466
STATUSActive
PROPERTY TYPEResidential - Single Family
SCHOOLNevis
Property Description
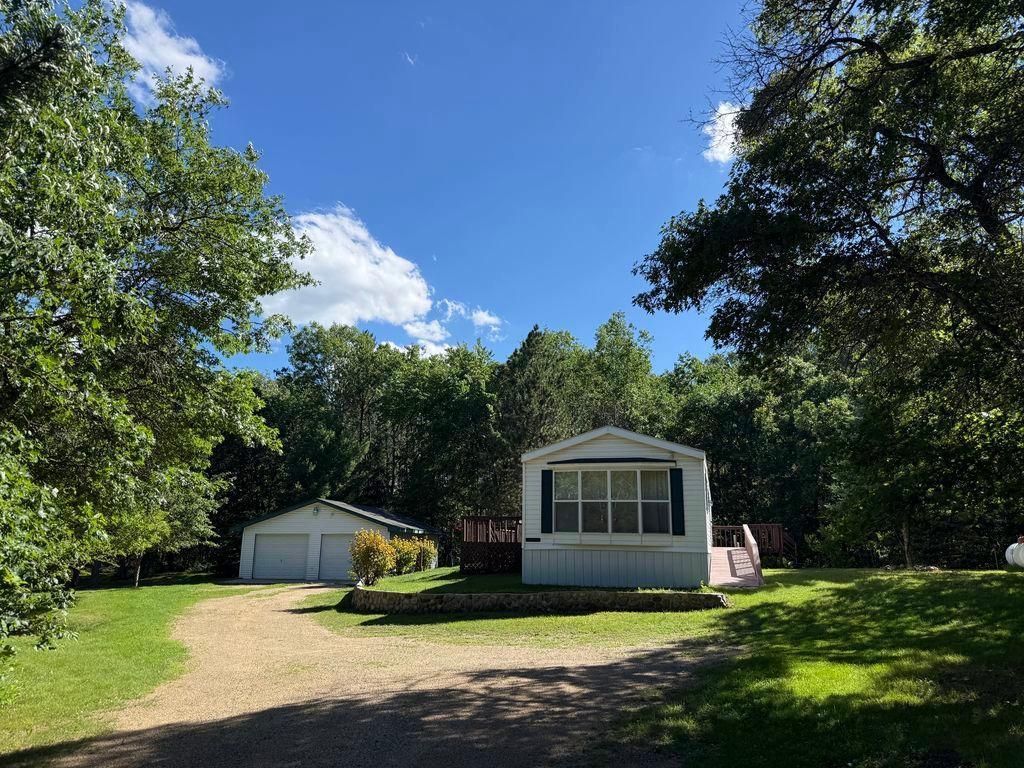
Welcome to this beautiful country property just outside Nevis, nestled on 10 picturesque, wooded acres filled with a mix of mature hardwoods and pines. This recently updated mobile home has been immaculately maintained and is truly move-in ready. The home offers a spacious living room, an open-concept kitchen and dining area, and a conveniently located laundry room complete with a washer, dryer, and water softener. The thoughtful floor plan places the laundry room centrally between all three bedrooms. Tucked away at the end of the hall for added privacy, the primary bedroom features a walk-in closet and a walk-in shower. Outside, you'll find multiple decks perfect for relaxing and enjoying the peaceful surroundings, along with a detached two-car garage. Major improvements include new carpet throughout, a brand-new septic system and a drilled well, providing peace of mind for years to come. Whether you're looking for a quiet country retreat or the perfect place to build your future dream home, this property offers endless possibilities. Live comfortably while planning your next chapter, all while enjoying the privacy, beauty, and serenity of this exceptional setting. Schedule your private showing today and discover everything this wonderful property has to offer. You won't be disappointed!
Property Features
Property Type: Residential - Single Family
Basement: None
Cooling: Central Air
Days on Market: 1
Fuel Type: Propane
Garage: 2
Heating: Forced Air
Lot Size: 10 Acres
Roof Type: Age Over 8 Years
Stories: 1.0
Taxes: $427
Year Built: 1999
Feature Descriptions
Accessibility: Grab Bars In Bathroom, No Stairs External, No Stairs Internal, Wheelchair Ramp(s), Roll-In Shower
Additional Living Info.: 3 BR on One Level, All Living Facilities on One Level, Main Floor Primary, Main Floor Bedroom, Main Floor Laundry
Additional Structures: Garage(s)
Appliances: Dryer, Freezer, Fuel Tank - Rented, Range, Refrigerator, Washer, Water Softener Owned
Bath: Private Primary, Main Floor 3/4 Bath, Main Floor Full Bath, Walk-In Shower Stall
Bathrooms 3/4: 1
Bathrooms Full: 1
Dining: Informal Dining Room, Kitchen/Dining Room
Foundation Size: 1216
Lot: Tree Coverage - Medium
Lot Dimensions: 663x663
Parcel#: 212700710
Parking: Detached Garage, Gravel
Sewer: Private Sewer, Septic System Compliant - Yes, Tank w
Water: Drilled, Well
Room Sizes
Bedroom: 12 x 14'6
Kitchen: 14'6 x 19'
Living Room: 14'6 x 16'4
Bedroom 2: 8' x 11'4
Bedroom 3: 8' x 11'4
Local Schools
School District: Nevis
Listed By / Shown By
Listed By
Agency Name: Affinity Real Estate Inc.
Agency Phone: 218-237-3333
Shown By
Agent Name: Jessi Lotzer
Agent Phone: Cell: (218) 850-0221

Estimate Your Payment
Estimated Payment
$ 1,063.56 per month $961.19 Principal & Interest $35.58 Property Tax $66.79 Homeowner's InsuranceChange Payment Information

By searching Listing Data you agree to this End User License Agreement
© 2026 Regional Multiple Listing Service of Minnesota, Inc. All rights reserved.

Member Participants (and their affiliated licensees, if applicable) shall indicate on their websites that IDX information is provided exclusively for consumers’ personal non-commercial use, that it may not be used for any purpose other than to identify prospective properties consumers may be interested in purchasing, that the data is deemed reliable but is not guaranteed by MLS GRID, and that the use of the MLS GRID Data may be subject to an end user license agreement prescribed by the Member Participant’s applicable MLS if any and as amended from time to time. MLS GRID may, at its discretion, require use of other disclaimers as necessary to protect Member Participant, and/or their MLS from liability.
Based on information submitted to the MLS GRID. All data is obtained from various sources and may not have been verified by broker or MLS GRID. Supplied Open House Information is subject to change without notice. All information should be independently reviewed and verified for accuracy. Properties may or may not be listed by the office/agent presenting the information.
Privacy Policy / DMCA Notice / ADA Accessibility


This site is hosted, designed and copyright
© 1994 - 2026 by
Delta Media Group, Inc. -- Patent Pending --